
Frost and Steam is reader-supported. When you buy through links on this page, we may earn a commission at no extra cost to you. Read our Affiliate Disclosure.
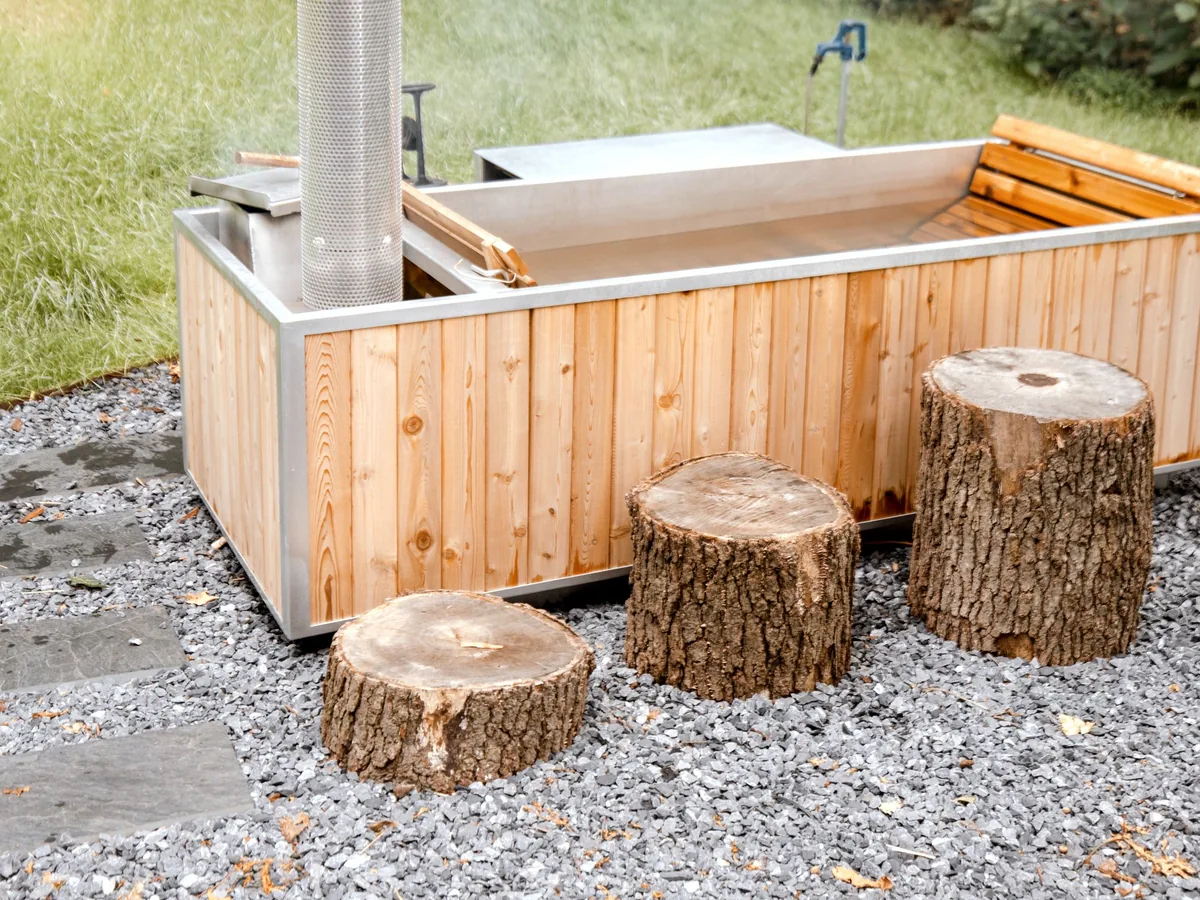
An outdoor sauna needs a firm, level, well-drained base. For barrels, makers accept gravel, pavers, a concrete slab, or a deck.
Cabins usually want a prepared foundation, often concrete. Figures come from manuals and code we opened; we have not built these ourselves. See planning and building a home sauna.
The short answer
- Use a firm, level base that drains. Almost Heaven asks for a base that carries 1,000+ lb (454 kg) with users.
- Dundalk specifies 2 to 4 in (50 to 100 mm) of crushed limestone gravel. Only Almost Heaven’s outdoor space guide states gravel at least 4 to 6 in (100 to 150 mm) deep.
- Ask your building department for local frost depth. The 2024 IRC R403.1.4.1 we read (GSA on UpCodes) says permanent supports shall be protected from frost. One method is to extend them below the frost line in Table R301.2. Exceptions cover some small accessory structures.
- The 2024 IRC R105.2 (GSA on UpCodes) can exempt one-story detached accessory structures up to 200 sq ft (18.58 m²) from building permits. It does not exempt a new electrical circuit. Ask locally before you dig.
What bases do the makers accept?
Makers accept gravel, pavers, a concrete slab, or a deck for barrels. Cabins usually need a prepared foundation. Almost Heaven and current Harvia Solide Vision instructions name concrete.
Harvia’s Keitele cabin instructions (discontinued model) also allow compressed gravel with supports.
Dundalk’s Cedar Barrel instructions (PDF hosted by retailer The Sauna Place) list concrete, deck, crushed gravel, and patio stones or pavers. Almost Heaven’s barrel manual (PDF hosted by retailer The Sauna Place) names a deck or concrete slab.
Almost Heaven says cradles on the ground should rest on pavers or similar. Current Harvia Solide Vision instructions name a slab or strip foundation.
| Base | Who names it | What they say |
|---|---|---|
| Crushed gravel | Dundalk; Almost Heaven; Harvia Keitele instructions | Dundalk: 2 to 4 in (50 to 100 mm) crushed limestone, leveled and tamped. Almost Heaven outdoor space guide: at least 4 to 6 in (100 to 150 mm). Harvia Keitele instructions (discontinued model): gravel with supports about every 31 to 39 in (800 to 1,000 mm). |
| Concrete slab | Dundalk; Almost Heaven; Harvia Solide Vision | Dundalk: solid slab if it drains well. Almost Heaven: cabins and the Cube typically on concrete. Harvia Solide Vision: slab or strip foundation. |
| Wooden deck | Dundalk; Almost Heaven | Dundalk: new or existing deck if it drains well. Almost Heaven: must carry 1,000+ lb (about 454 kg) with users. |
| Pavers | Dundalk; Almost Heaven | Dundalk lists patio stones or paver blocks. Almost Heaven: cradle supports on pavers or similar so they do not settle. |
| Bare earth | Almost Heaven only | Site guide: not the bare earth. Salem FAQ: dirt or grass ok for barrels if better bases are unavailable. Cabins and the Cube need a prepared foundation. |
How big should the pad be?
Dundalk’s Cedar Barrel chart starts at 48 by 60 in (120 by 150 cm) for a 6 by 6 ft sauna. It goes to 60 by 84 in (150 by 213 cm) for a 7 by 8 ft sauna. Only Dundalk publishes that chart in the documents we opened.
Add 24 in (60 cm) for a porch, and 48 in (120 cm) for a changeroom. Size the pad to your model.
Gravel pad
Clear vegetation, set a slight slope for drainage, then tamp crushed stone.
Dundalk’s Panoramic guide (PDF hosted by retailer Hot Spas) says fill with 2 to 4 in (50 to 100 mm) of crushed limestone gravel. Level and tamp it. Individual gravel pads under each cradle are also allowed.
Dundalk and Almost Heaven disagree on gravel depth
Almost Heaven’s outdoor space guide says to use crushed stone or gravel at least 4 to 6 in (100 to 150 mm) deep. Compact it for a firm, level base.
Only Almost Heaven, in its outdoor space guide, states that depth among sources we opened. Follow the manual for the sauna you buy, or ask the maker.
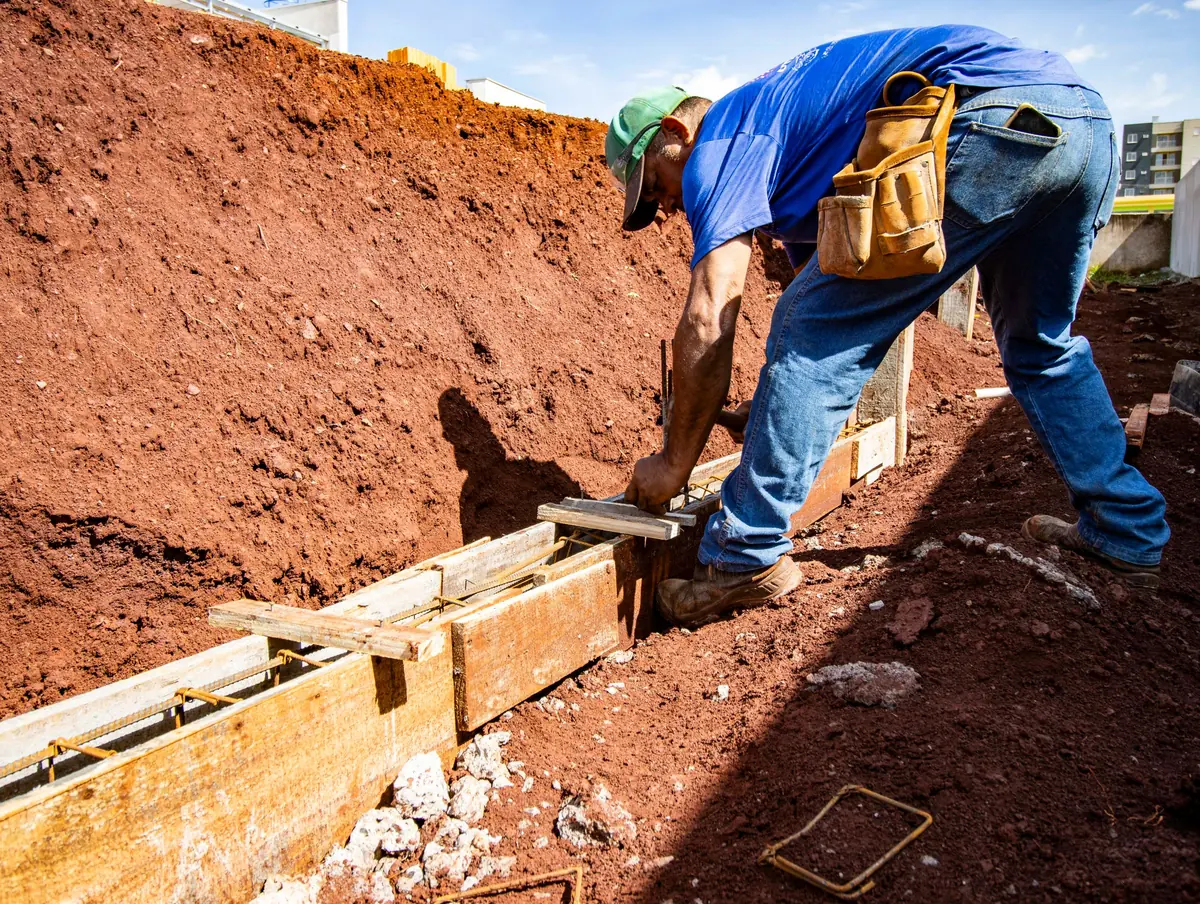
Concrete slab
Almost Heaven’s Salem FAQ says cabins and the Cube should sit on a prepared foundation. Concrete is typically best.
Dundalk calls a solid slab a good option if it drains well. Harvia’s Solide Vision instructions (maker-hosted on Harvia PIM) name a slab or strip foundation. Both must be flat and load-bearing.
Almost Heaven’s outdoor space guide alone lists an ideal pad thickness of 3 to 4 in (75 to 100 mm). Ask your builder if that suits your frost line.
Harvia’s Solide Vision instructions recommend tar tape between base wood and concrete. Harvia’s Keitele instructions (discontinued model) also call for a plastic or bitumen band.
Deck and pavers
A deck works when it is firm, level enough, and rated for the load. Dundalk accepts a new or existing wooden deck that drains well.
Almost Heaven’s barrel manual requires 1,000+ lb (about 454 kg) of support for the sauna and users. A steep slope needs shimming so staves fit.
Almost Heaven says to rest cradles on pavers or similar so they do not settle.
Its site guide lists cradle footprints of 53 by 6 in (about 135 by 15 cm) for 6 ft barrels. For 7 ft barrels it lists 64 by 11 in (about 163 by 28 cm). Those sizes come only from Almost Heaven.
Cabins need more structure than barrels
Almost Heaven says cabins and the Cube typically belong on concrete. Harvia’s current Solide Vision instructions name a slab or strip foundation.
Harvia’s assembly instructions for the Keitele cabin, a model Harvia now lists as discontinued, also allow compressed gravel. On gravel, place supports about every 31 to 39 in (800 to 1,000 mm) under the base wood.
Harvia’s Solide Vision instructions require firm anchoring to the slab or strip foundation. Wind can move a garden sauna. Anchoring is the customer’s job there.
Why frost depth matters
Frost depth is how deep the ground freezes in winter. Ice in the soil can tip a shallow pad or crack a slab.
The 2024 IRC R403.1.4.1 we read (GSA edition on UpCodes) says permanent supports shall be protected from frost. One method is to extend them below the frost line in Table R301.2.
The same section has exceptions for some free-standing accessory structures. Light-frame ones up to 600 sq ft (56 m²) with eaves 10 ft (3,048 mm) or less need not meet that frost rule.
Ask your building department which frost line and exceptions apply to your lot. We omit a national frost-depth number on purpose.
Do you need a building permit?
Maybe, and only your local building department can say. Model codes become law only when a state or city adopts them. Some jurisdictions amend the code.
We read the 2024 International Residential Code in the General Services Administration edition on UpCodes. Section R105.2 lists work exempt from permit.
Under the Building heading, one-story detached accessory structures (not storm shelters) need no building permit up to 200 sq ft (18.58 m²).
The same section says an exemption does not authorize work that violates the code or other local laws. A new electrical circuit is not on that building exemption list.
Your city may use an older IRC edition or amend the 200 sq ft limit. Call before you dig.
UK and EU readers
In England, the Planning Portal lists sauna cabins among outbuildings. Many can be permitted development within height and coverage limits.
We opened that Planning Portal page on 5 October 2026. We did not verify UK or EU building-regulation foundation rules, so ask local planning and building control.
When to call a professional
Call a licensed contractor or engineer when you pour a slab, set footings below frost depth, or anchor a cabin. Call the building department before you dig.
Have a licensed electrician run any new circuit. We are not builders, engineers, electricians, or inspectors, and local rules apply.
Dundalk says to consult a contractor if you are unsure about a slab or deck. Harvia’s Solide Vision instructions recommend a foundation specialist.
Common questions
For a barrel, Dundalk and Almost Heaven accept gravel, pavers, a slab, or a deck that is firm, level, and drained. For a cabin, makers point to a prepared foundation, typically concrete.
Yes, if the maker allows it. Dundalk specifies 2 to 4 in (50 to 100 mm) of crushed limestone, leveled and tamped. Almost Heaven’s outdoor space guide says at least 4 to 6 in (100 to 150 mm).
Dundalk and Almost Heaven both accept a deck that drains well and carries the load. Almost Heaven asks for 1,000+ lb (about 454 kg) of support for the sauna and users.
Ask your local building department for the frost line on your lot. The 2024 IRC R403.1.4.1 we read points to Table R301.2 and lists exceptions for some small accessory structures.
The 2024 IRC R105.2 (GSA on UpCodes) can exempt one-story detached accessory structures up to 200 sq ft (18.58 m²) from a building permit. It does not exempt a new electrical circuit. Ask your building department; editions and amendments vary.
Almost Heaven’s site guide says not the bare earth. Its Salem FAQ allows solid, flat dirt or grass for barrels only if better bases are unavailable. Cabins and the Cube still need a prepared foundation.
Next steps
- Planning and building a home sauna: site, foundation, power and permits
- Sauna ventilation requirements: vent sizes and Tylo versus Harvia outlets
- Home saunas: barrel, cabin and infrared
- Sauna heaters: heater size and wiring notes
Sources
- Dundalk Panoramic-View Barrel Sauna assembly instructions (PDF hosted by retailer Hot Spas): gravel depth 2 to 4 in, slab, deck
- Dundalk Cedar Barrel Sauna assembly instructions (PDF hosted by retailer The Sauna Place): accepted bases and minimum base sizes
- Almost Heaven barrel sauna installation and owner’s manual (PDF hosted by retailer The Sauna Place): 1,000+ lb surface, cradles on pavers
- Almost Heaven: How to prepare your barrel sauna site: not bare earth; base materials; cradle sizes
- Almost Heaven: How to prepare your space for an outdoor sauna: gravel 4 to 6 in; concrete pad 3 to 4 in
- Almost Heaven Salem product page FAQ: cabins and Cube on prepared foundation; dirt or grass caveat
- Harvia Solide Vision instructions for installation (maker-hosted on Harvia PIM): slab or strip; tar tape; anchoring; specialist
- Harvia Keitele assembly instructions (discontinued model; same PDF hosted by The Sauna Place as Almost Heaven Allegheny cabin manual): gravel supports every 31 to 39 in (800 to 1,000 mm)
- 2024 IRC chapter 1, GSA edition on UpCodes: R105.2 work exempt from permit
- 2024 IRC chapter 4, GSA edition on UpCodes: R403.1.4.1 frost protection and accessory exceptions
- ICC 2024 IRC sample adoption ordinance: adopting the 2024 IRC by ordinance
- ICC International Residential Code product page: model code adoption; some jurisdictions amend (page URL path still says 2018; hosts current IRC adoption language)
- UK Planning Portal: Outbuildings planning permission: sauna cabins listed; permitted development limits
All sources checked 5 October 2026.